a new room for our guests




since the old guest room is now the baby's room, we had to move the guest room to the back of the house (the old office) - see floor plans here.
 
while i loved the dark blue wall color in the old guest room and briefly thought about repainting this room, in the end we decided to leave it the neutral color, and just move the furniture in to see how we liked it.  i wasn't expecting much, but turns out i actually like this room better as the guest room.  even though the rooms are the same size, this one seems like it has more space because we were able to rotate the bed 90*.
 
DSC_0249

 
DSC_0251

DSC_0250

my goal for this room was to spend as little as possible because we were buying so many new things for the baby's room. in the end, we didn't end up spending anything, and were able to use furniture and accessories we already had. most of the items came from the old guest room, but the rug, curtains, and side table we pulled from other rooms in the house.  i think it's a comfortable room and hopefully our guests will like it.

and just for fun, because this room has one of my favorite "before" house pictures, it's come a long way since this:

3 Comments

the sofa saga: part 2


since the small scale sectional from west elm did not work, we started over with our sofa search.  for the den, we were trying to find something modular, that was reasonably priced, and wasn't ugly.  after looking at local furniture stores, craigslist, and other places online, our search ended at ikea.  and yes, i realize that ikea was the obvious answer given our criteria, but since ikea is in chicago and not st louis, we just never really seriously considered it.  i was also concerned about the quality of their sofas.  but after reading many reviews of the karlstad series, i realized that this sofa would solve many of our concerns.

like most things ikea, the sofa comes in pieces.  and each box was small enough to easily fit up the stairs.  i also really liked that because of the way it is constructed, we'd always have the option of changing the configuration, or adding on to the sofa in the future.  the entire thing is slipcovered (but doesn't look like it is), which is also nice in case we need to wash the cover, or want a different color sofa in the future.  we had sat on this sofa before so we knew it was comfortable.  it seemed like the perfect solution - the only issue was that the sofa was 4.5 hours away in chicago.  i decided that the sofa, combined with the random list of things i had been looking at from ikea for the baby room, justified a day trip.  when my family came to visit in april, we rented a uhaul trailer one day and drove to ikea for the sofa. 
 
assembling the karlstad sofa was only slightly more complicated than most ikea things, but i was impressed with how well constructed it seemed to be.  the slipcovers fit nice and tight, and now that it's all together and in place, i'm annoyed at myself for not just going with ikea in the first place. 
 
DSC_0253

next up, we still wanted to find a new sofa for the living room.  we thought that finding a regular sofa with a slightly larger budget would be easier.  turns out, not so much.  we knew we would be using this sofa a lot so we were even more picky about it.  we like to relax, and watch movies in our living room, so we wanted something that was extra comfortable.  keep in mind that i am 5'-2" tall, and mike is 6'-4".  our definition of comfort is a little different.  we also have 4 pets, and a baby on the way.  we eat on the couch.  the sofa needed to be durable.  and sofa's are expensive, so we wanted to make sure that we whatever we purchased was something that we felt good about, and would be able to have for a long time.  we shopped and shopped and shopped...  and we kept coming back to this one:

the lounge sofa from crate&barrel.  we actually first saw this sofa a few years ago and have liked it ever since, so this was not an impulse purchase.  plus, we just happen to be looking during c&b's annual sofa sale, which just barely put the sofa in our price range.  now, this sofa is deep - it is definitely for "lounging".  even though i am short, i tend to sit with my feet up on the couch, so the depth of the sofa was actually a big bonus for me.  mike obviously liked the extra depth for his height.  we liked that the cushions can be flipped and rotated for more even wear (something our current sofa does not have).  i liked that the arms are short.  we looked at a few custom upholstery options, but after seeing the prices (yikes!) we decided to get the stock plus otter microfiber.  i loved the look of the stock linen upholstery, but did not think it would be durable enough for us.  our last sofa was microfiber and it's held up really well.  i'm a little nervous about the upholstery selection as it looks shiny and more brown in the photo online - the large sample in the store looked more gray.  hopefully once it arrives and we see it in person, we'll be happy with it.  this is the most expensive furniture purchase we've made, so we are a little nervous about it!

the sofa is supposed to be delivered tomorrow morning, and then the donation company is coming on tuesday to pick up our green sofa, chair, and ottoman.  so hopefully everything goes well and our sofa saga will be complete in the next few days, wish us luck!

**update - guess who called as soon as i hit "post"?  crate & barrel - our sofa did not arrive this week as planned, so now it won't be here until next saturday.  can't say i'm all that surprised given how this whole sofa process has been going!

1 Comment

the sofa saga: part 1

the sofa saga started 5 months ago, right after christmas.  and it will hopefully end on friday....  i'll apologize in advance for some super long posts...  the short version is that i really do not like shopping for sofas.

the back story - after deciding to turn our 4th bedroom into a "den", we started seriously looking for a small scale sectional.  we had always talked about wanting additional seating in the room, but never wanted to spend the money.  previously the room had an overstuffed green chair with a matching ottoman, so only enough space for one person to sit.  our plan was to turn the den into an office/secondary tv room.  we also wanted to be able to keep baby gear/toys in the den since the baby's room is small.  so comfy seating for multiple people was important.

while in columbus for christmas, we decided to go to west elm (we do not have a west elm in st louis), because they were having a big furniture sale.  i had been looking at the jackson sectional online and hoped to see it in the store.  no such luck, but after seeing the other sofas and their upholstery options, we decided to go ahead and order the jackson sectional, sight unseen (and un-sat).  i was really concerned about the sofa fitting up the stairs in our house - the narrow stairs and hallways make it difficult to get large pieces of furniture upstairs.  the manager of the store was really helpful and told us that she would take the sofa back if it didn't fit up the stairs because she thought it would work.  i had measured the travel path and the dimensions technically fit in each area, so we decided to just order the sofa and hope for the best. 

meanwhile, since we were now in sofa mode, we started to also seriously think about replacing the green couch that was in our living room. 

DSC_0925
 

not the best picture, but true to real life - the sofa has been well loved by people and animals.  it was not a very expensive sofa when mike bought it in his bachelor days, so i'm actually surprised on how well it has held up over the last 9 years.  it was started to really break down though, and i had been finding it uncomfortable for a little while.  plus it was green... and not really a style that i liked....  and it matched the green chair and ottoman that were in the den.  we thought it would be nice if we were able to donate all 3 pieces as a set.
 
so we started looking at sofas for the living room, but didn't purchase anything because we knew there was a chance that the jackson sectional would not fit up the stairs.  we wanted to keep the option open of using it in the living room instead, just in case. 
 
at the beginning of march the jackson sofa arrived...  and big surprise, it didn't fit upstairs.  the final turn in the upstairs hallway was the stinking point - it technically fit in the hallway, and through the door, but couldn't make the necessary turn to actually get through the den door.  it was pouring down rain, and the delivery people offered to set it up in our living room since it was already in the house.  that way we could decide if we liked it in the living room, and if not, they would come back and get it later when it wasn't raining.  just as the delivery truck was pulling away from the curb, i noticed that the entire right side of the sofa was bent.  the frame was not manufactured correctly; the sofa was damaged.  we called west elm right away and told them that we needed them to return the damaged sofa.  and after living with it for a few hours, we decided that it needed to be a full return (not an exchange), because the sectional shape just didn't work in our living room.  we even talked about exchanging it for a different west elm sofa that would work in our living room, but after much debate decided that we just didn't feel comfortable buying another sofa without seeing it first.
 
i won't even get into the return process, but it was very long and frustrating.  and at the end of the day we still needed to find 2 sofas.
 
stay tuned for part 2...


Leave a comment

baby room: part 2

now that you've seen some of the larger items that we purchased for the baby room, i thought i'd share some of the other things we have planned.
the baby's room has one large window.  we previously had plain white curtains on the window, and while i liked the contrast with the dark blue walls, i thought that maybe we should do something a little more "fun" for the baby.  so i found this ikat dot fabric below, and my mom made some curtains.  i really wanted to install a light filtering roller blind behind the curtains, but sadly ikea has stopped making the enje blind in the size that i needed.  i ended up purchasing a black out shade instead (why does ikea still make the black out shade in larger sizes??)  it's not very pretty, but it's functional and i've been told that i'll want something that fully blocks light in the baby's room.  anything that helps with sleep is good!


i don't remember when i first came across the animal print shop, but i really liked the idea of using these animal photographs in the baby's room.  i haven't decided which prints to purchase (i love so many!), but i do have 3 white ikea frames and am planning on hanging them above the baby's crib.


while at ikea, i was also trying to find some storage solutions for baby items.  after looking at all of their shelving options, i decided to get 3 of the long ribba ledges to use for books.  after putting the chair, the crib, and the dresser in the baby's room, we quickly realized we had very little space left for other furniture.  and we have a ton of books - in fact, my baby shower (which was last weekend and was so very very nice), was a book shower.  hopefully these shelves will hold a lot of books!  plus i thought that by facing the books cover out, the baby could see them, and it would help break up some of the darker wall color.
 
another ikea purchase was this small kitchen cart.  i thought that i'd be able to use this next to the dresser to hold diapers and things like that, but after getting it home and putting it together, i don't think it's going to work as planned.  i really like the cart, so hopefully i will find another use for it in the baby's room.
 
 
so that's pretty much where we are now.  we have the big stuff in the room, and are still trying to figure out the small stuff.  and after the baby shower we realized just how much storage space we need.  we are going to install some shelving in the closet, which should help a lot.  even though we plan on keeping most of the toys in the upstairs den, we would like to keep his books and stuffed animals in his room.  i've been looking around online and actually found these storage benches from land of nod (i'm shocked that i actually like something that comes from a store for kids!) - you can also stack two of them for even more storage.  i haven't bought anything yet, but i'm thinking about it.  anyone else have any good ideas or sources?  i probably can't fit anything anymore than 40" in length, and 14" in depth.  since the book shelves will be hanging above it, i'd prefer to find something that's not very tall...
meanwhile, progress on the bathroom is on hold for a few weeks, we've just been so busy with life that we haven't had a chance to finish up the remaining project.  we did start building our sink base though, i'm excited to finish that project up because then we will have a fully functioning bathroom again! 

Leave a comment

progress

it's taking longer than expected (it always does), but we are making progress with the house projects.  the tub refinisher came a few weeks ago and now we have a white tub!  it looks great, a big improvement over the blue tub. 

 
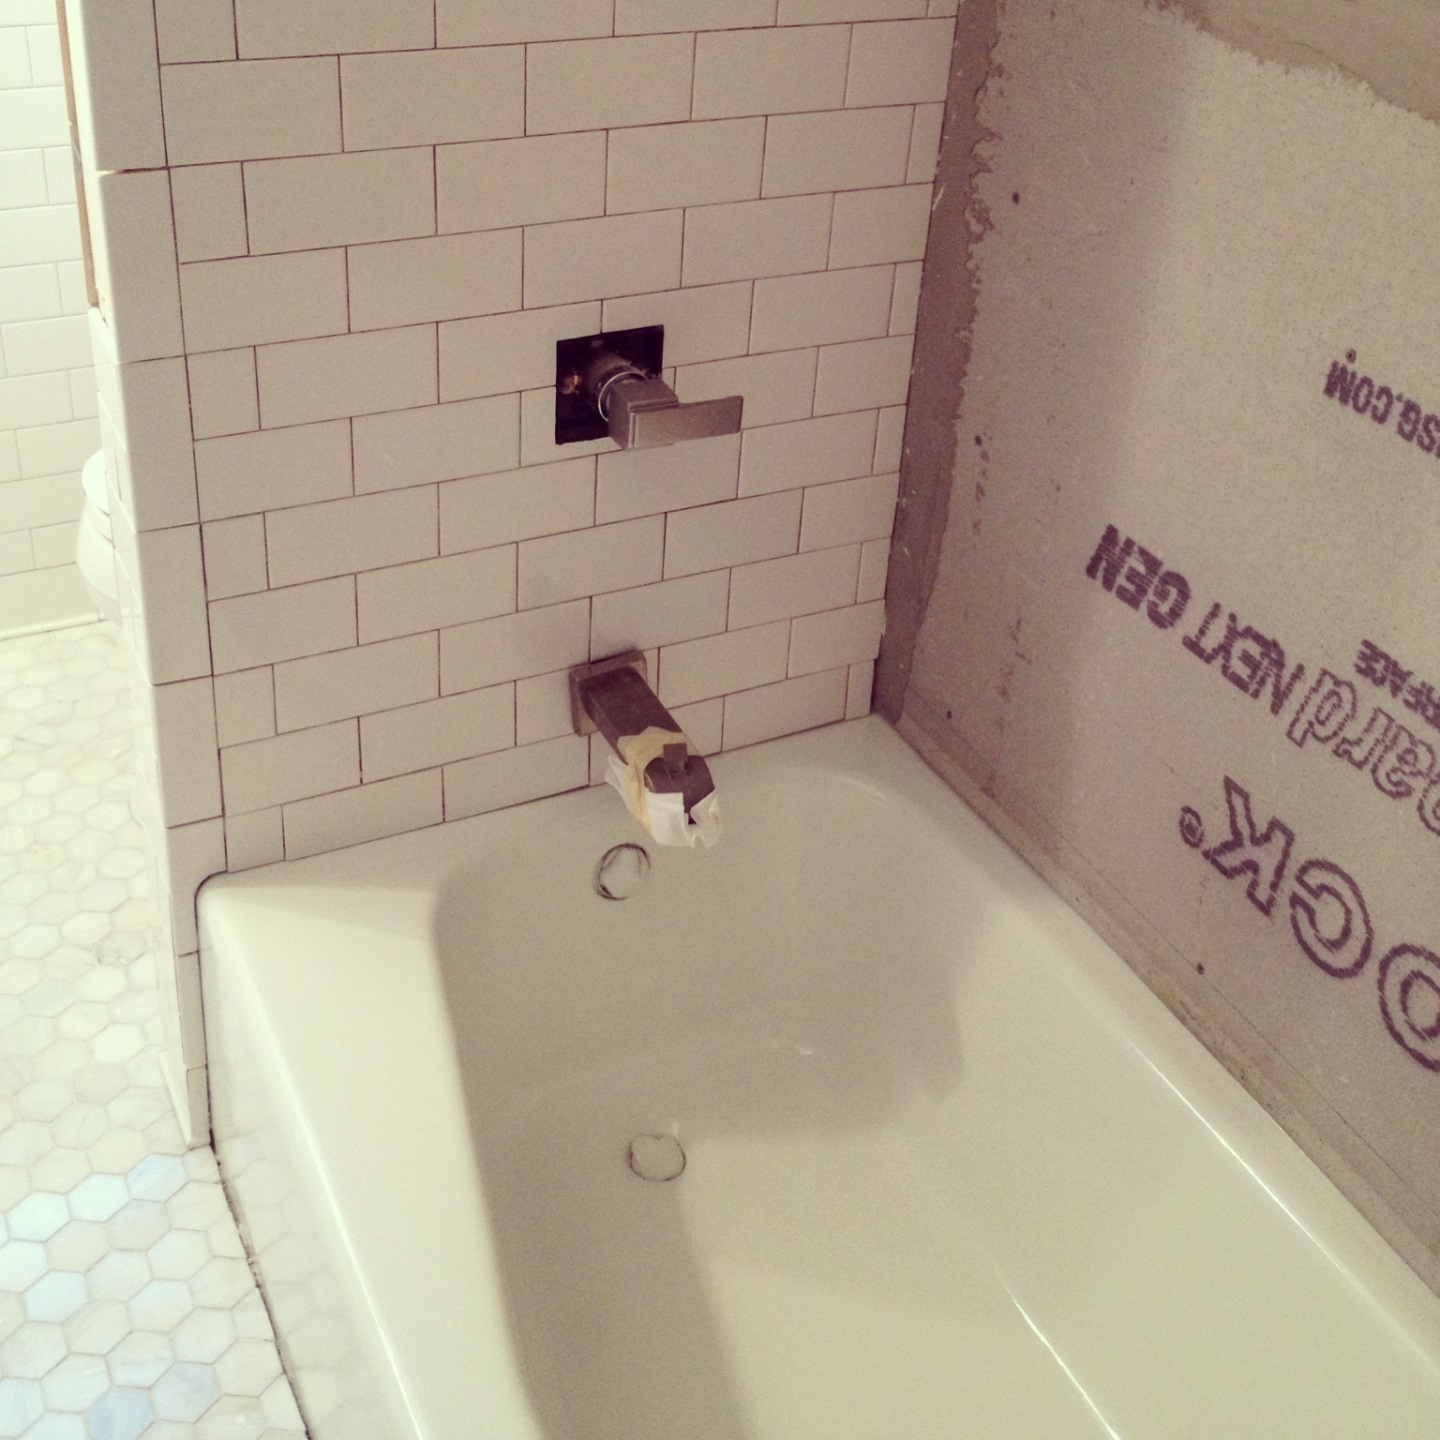
my family also visited last week and were a huge help with both the bathroom project and the baby room.  in the bathroom, the tile is now done, we just need to grout a few areas.  the walls and trim have also been painted.  we still need to build the sink and do the closet project, but we're getting there. 
 
in the baby room, the first thing we needed to do before putting the room back together was to fix a few electrical issues.  the room only had one outlet, and it didn't even really work.  the lack of outlets really limited what we could do with the room, and having extension cords running across the baby room didn't seem like a good solution.  with my family's help, we were able to remove all of the baseboards, fix the existing outlet, and add 3 more (one on each wall).  the previous owners had also installed drywall over the plaster walls without removing any of the woodwork, which has always annoyed me (the drywall stuck out over the woodwork).  since we had to remove the baseboards to run the new electric, we were able to reinstall them in a way that looks much better.  we also ended up painting the baseboards since they were in such bad shape.  we are not planning on painting the window frame or the doors, but we might still paint the door frames.  we're going to wait and see how it looks once things start to go back together.   
 
my mom helped sew new curtains and a crib skirt for the baby, and we were able to finally put the crib together yesterday.   
 

my family also drove with me to ikea to pick up a new sectional for the upstairs den, and some misc. items for the baby room.  i feel really good about the progress that we've made on both the bathroom and the baby room, maybe my family should come visit more often :-)

speaking of progress...


we'll be 29 weeks tomorrow, crazy!  sorry for the work bathroom photo, but i never seem to remember to take photos at home.

3 Comments

search

Swedish Greys - a WordPress theme from Nordic Themepark. Converted by LiteThemes.com.